For sale · Great Cambourne, Cambridge
One bedroom with a walk-in wardrobe · Separate kitchen · Walk-in shower · Ground floor, with the gardens a few steps away
£230,000 Leasehold · 994 years remaining
No onward chain · Vacant · Probate complete
The apartment
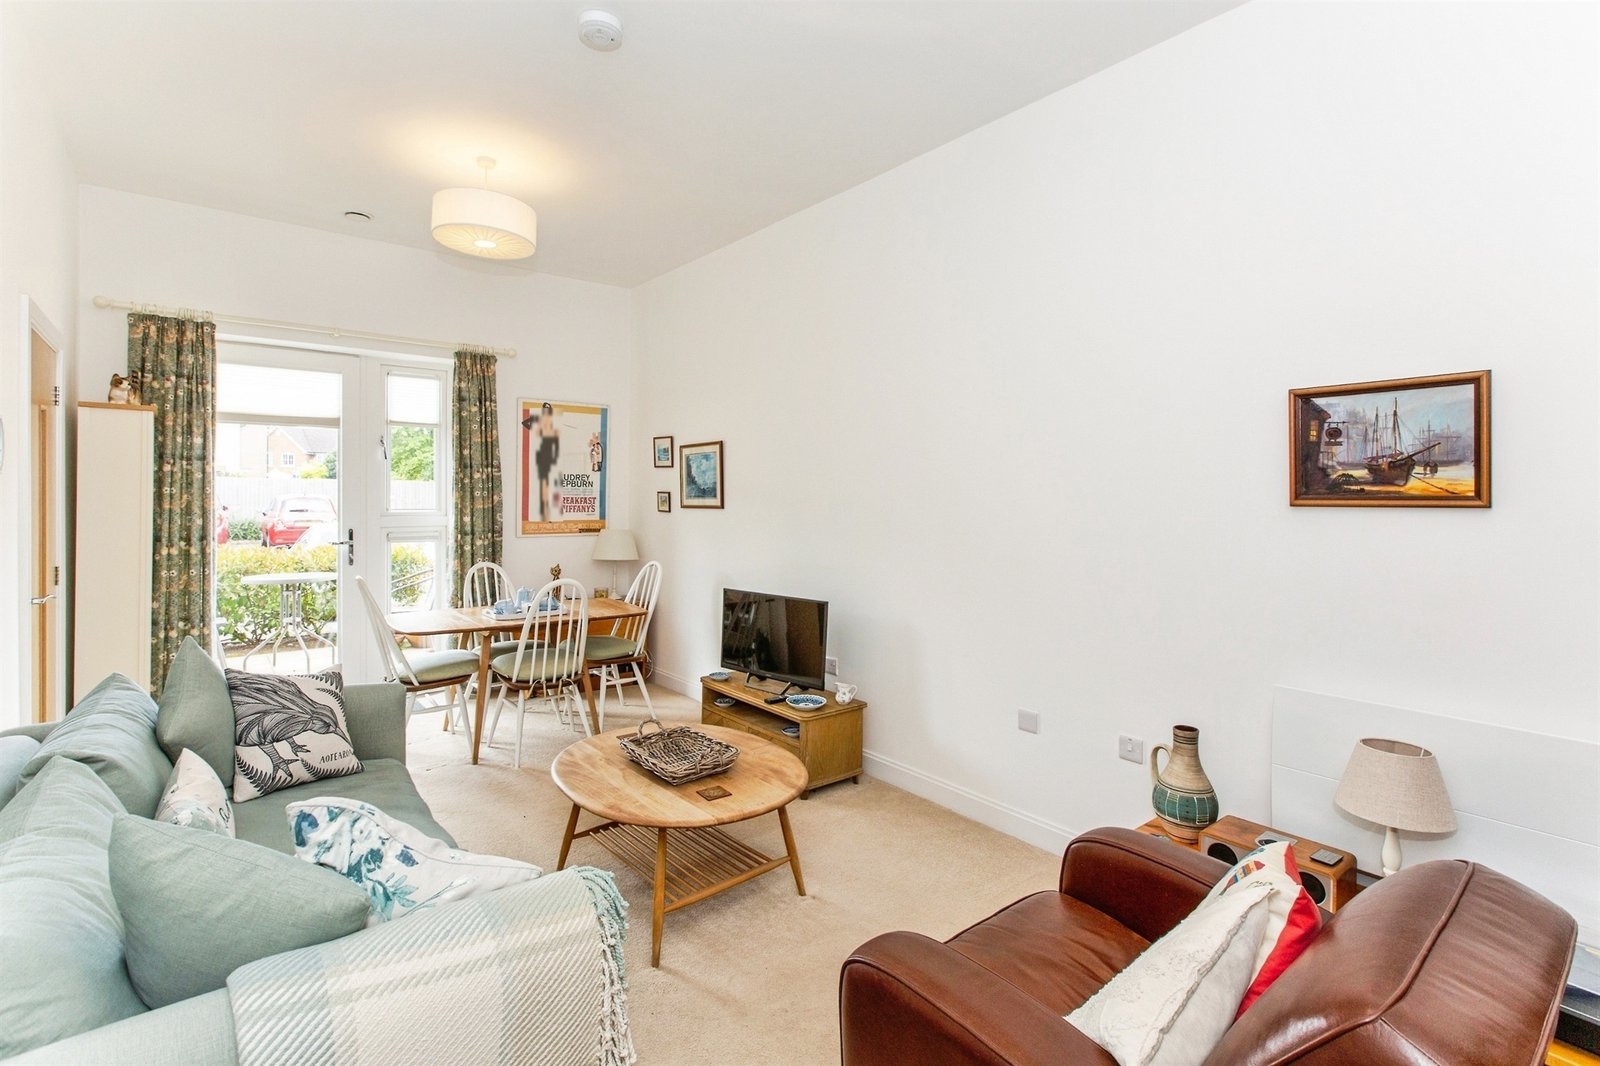
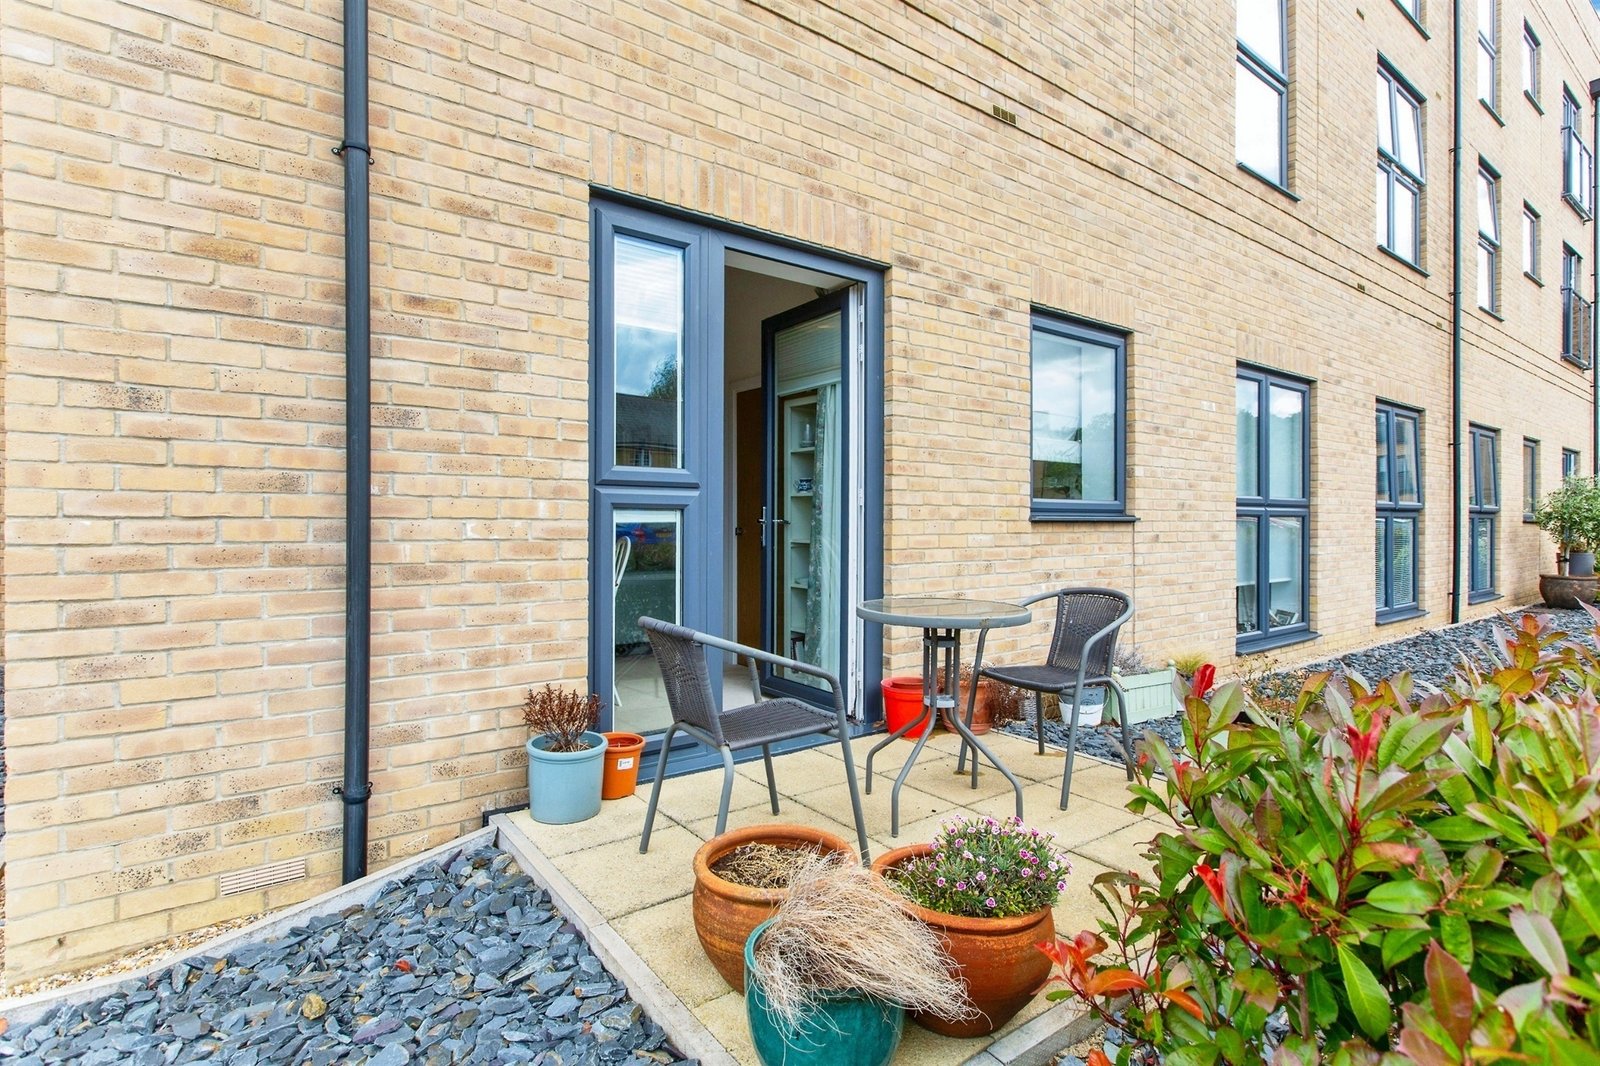
Number 10 is on the ground floor, so there are no stairs and no lift to wait for, and the gardens are a few steps from your door. The lounge opens straight out onto a small private patio, which is a rare thing in a retirement apartment.
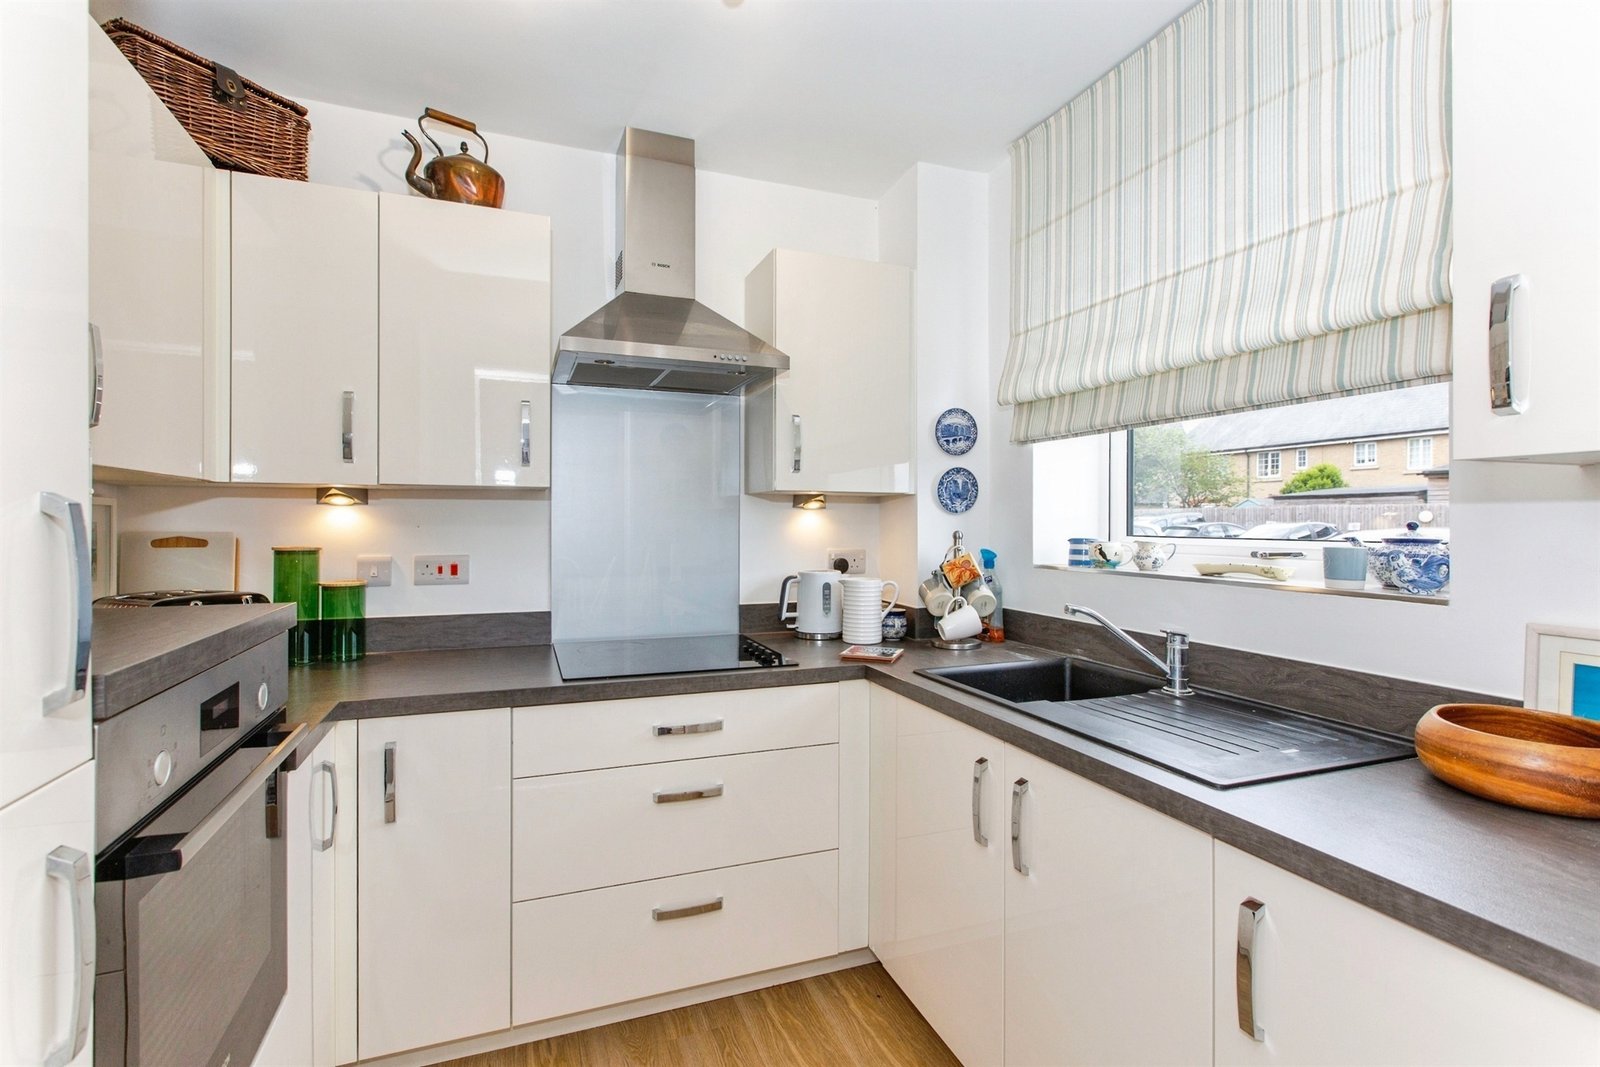
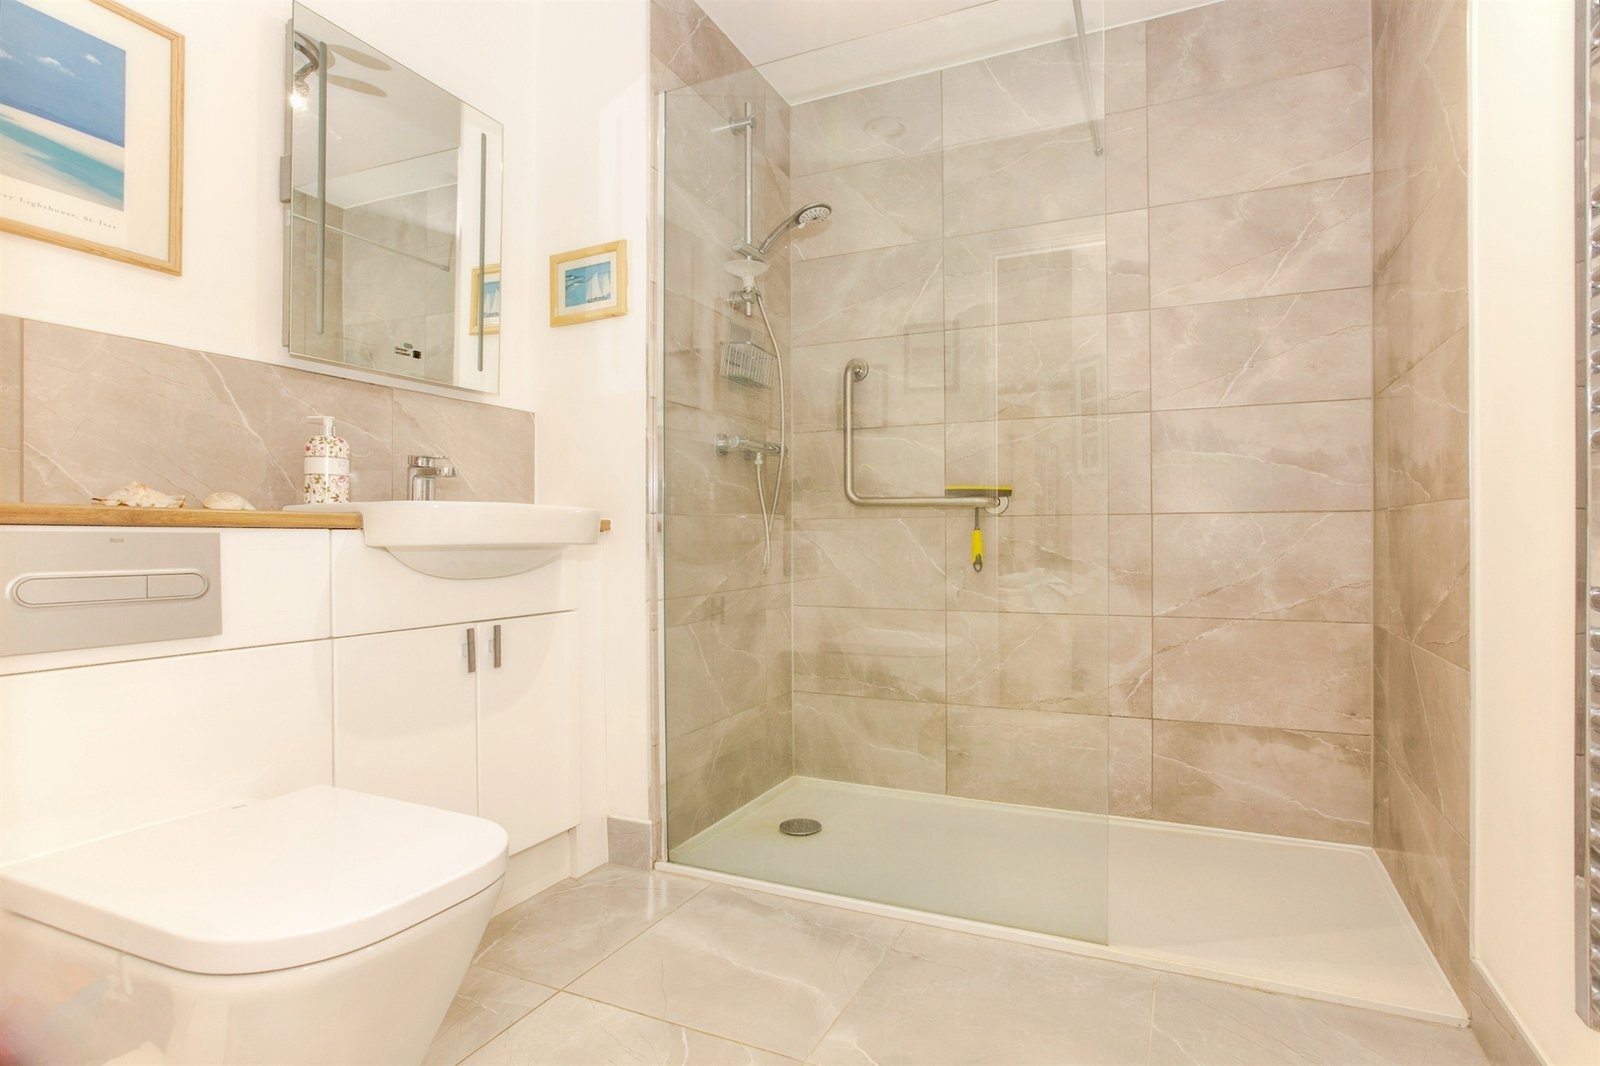
The kitchen is a proper separate room behind its own door rather than open-plan, fitted in gloss units with an integrated fridge-freezer, electric oven and hob. The shower room has a walk-in shower, a vanity basin with storage underneath and a heated towel rail.
There is a walk-in cupboard off the hall that houses the boiler and takes a washing machine, so the laundry stays out of the kitchen.
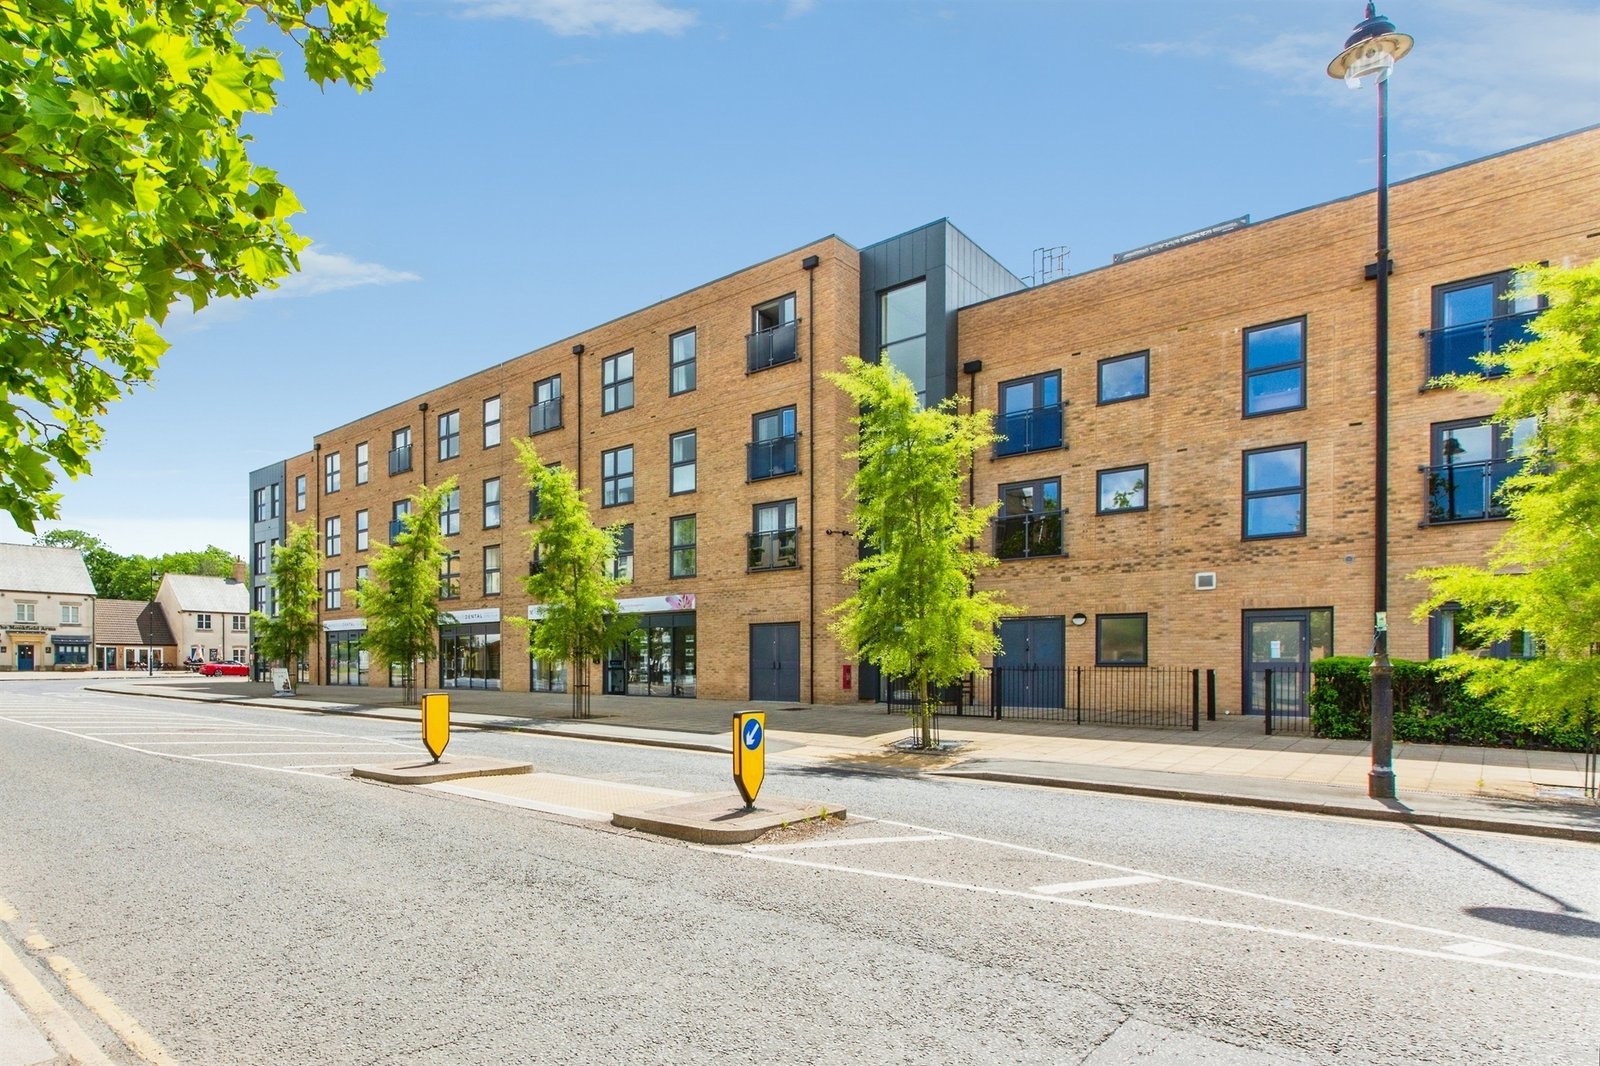
Uplands Place is a McCarthy Stone Retirement Living development, built in 2020, for people aged 60 and over.
Ready to move
A good part of what makes a purchase stressful is waiting on somebody else. There is none of that here — the legal side is already settled and the apartment is ready to move into.
The estate has been fully administered, so there is no waiting on a grant before contracts can be exchanged.
Nobody is buying another property with the proceeds, so there is no chain.
The apartment is vacant. Completion can be set to whatever date suits you, not the seller.
Seven days a week through Connells, including evenings. No occupier to arrange around.
Lease, service charge budget and management pack can go to your solicitor as soon as an offer is agreed.
The apartment is sold without a space, but spaces can be purchased separately at Uplands Place. Ask Connells about current availability, cost and how long it takes to arrange. We would be happy to arrange this as part of the sale if the purchaser needs a space.
The essentials
These are the details as published by the selling agent. Your solicitor should confirm all of them before you commit to a purchase.
What that comes to each month
Service charge and ground rent, divided by twelve.
Council tax, electricity and your own contents insurance are on top of this. The service charge covers the House Manager, the 24-hour call system, buildings insurance, window cleaning, gardening, and the upkeep of the lounges, roof terrace and lifts.
Photographs
Select any photograph to see it larger. Use the arrows, or the arrow keys on your keyboard, to move through them.
Room by room
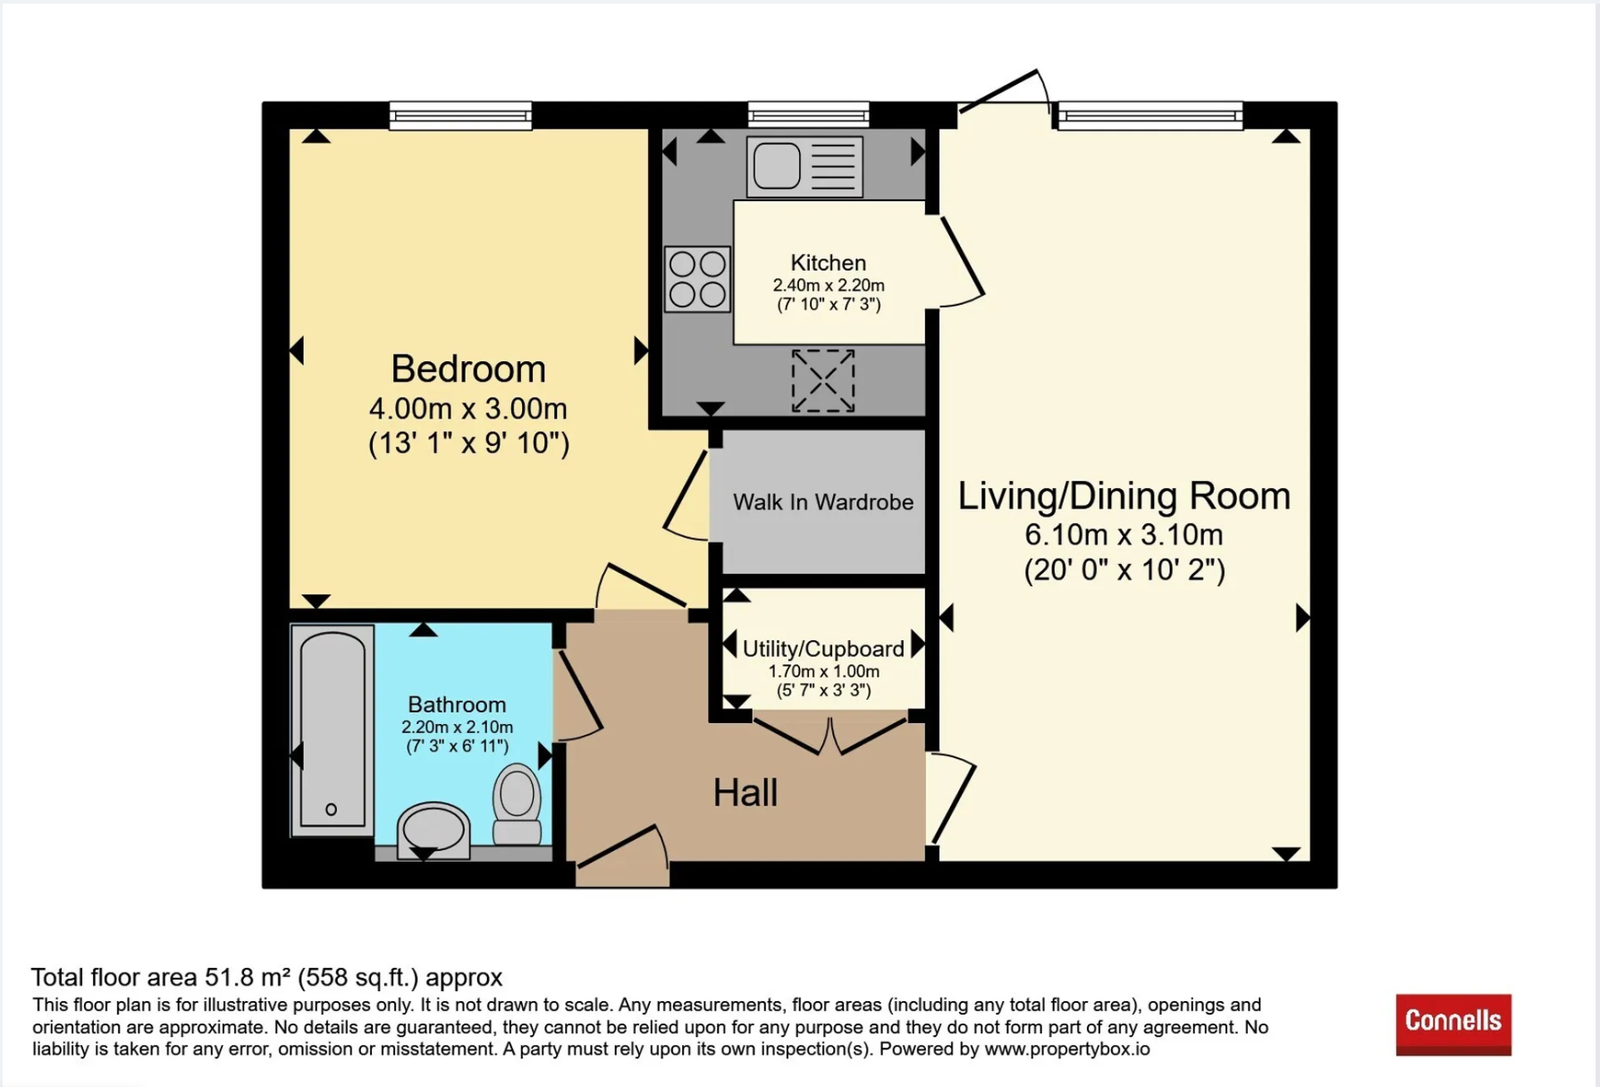
Measurements are on the floorplan in the brochure. They are a guide only — worth checking yourself before you buy furniture.

See floorplan for dimensions
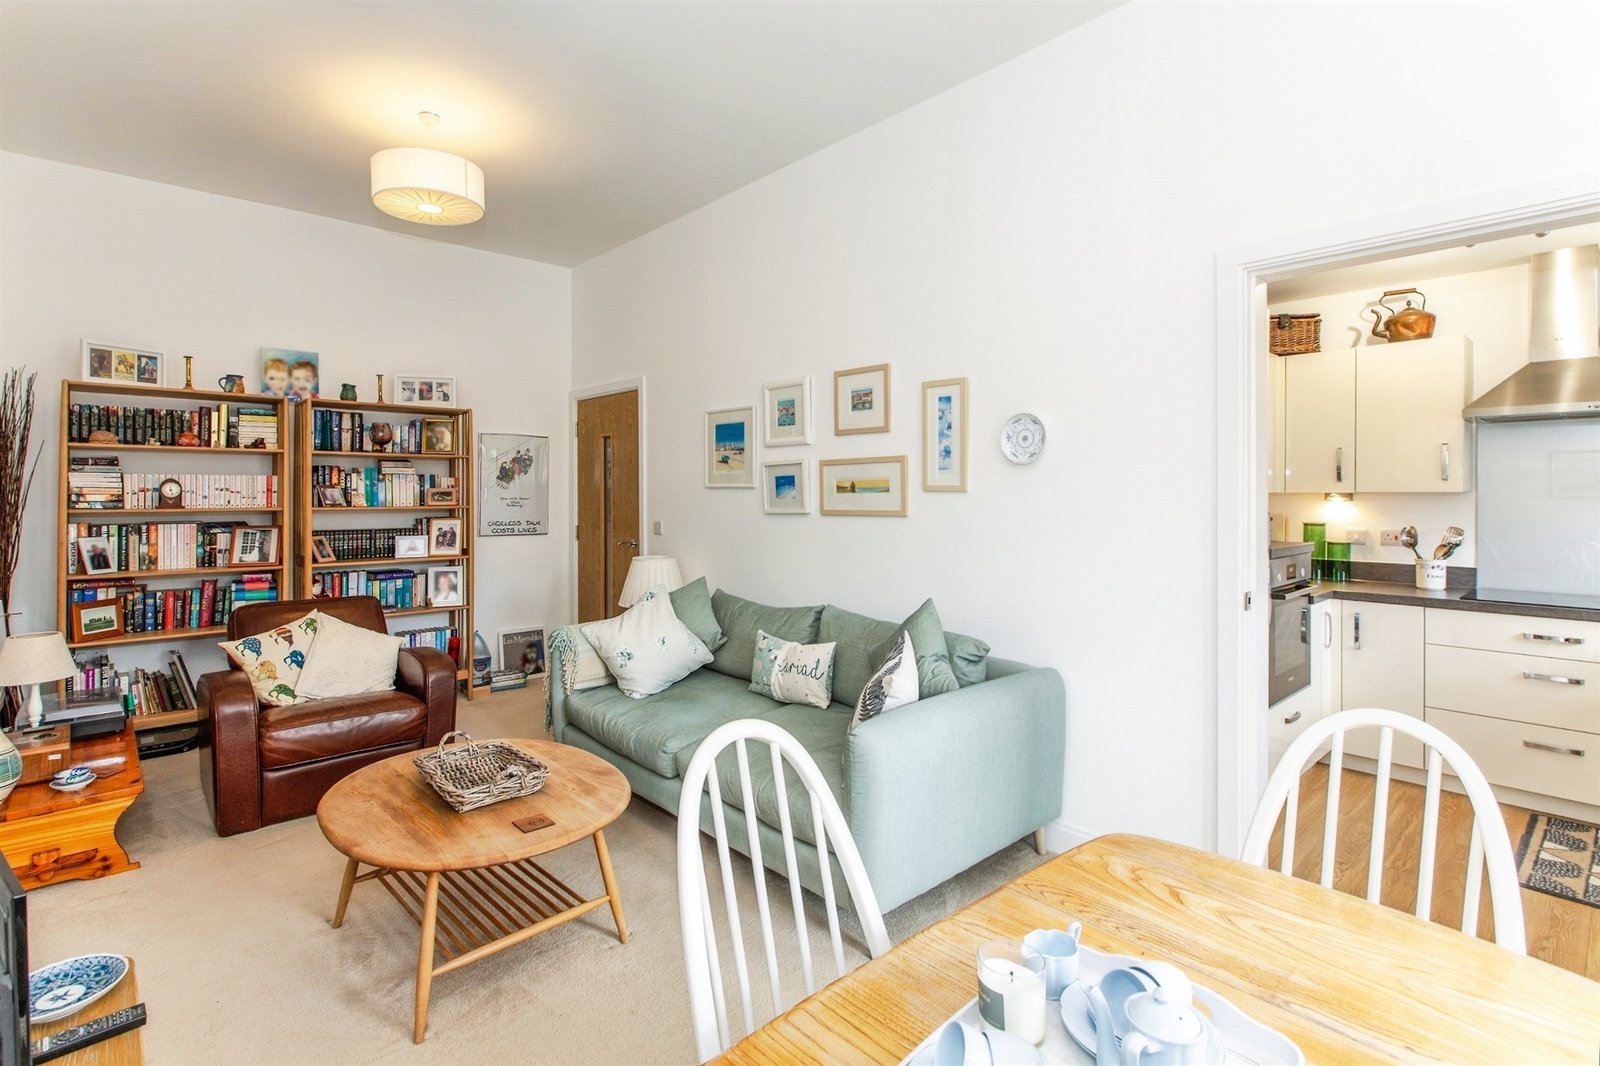
A window to the rear and a door out to the patio, so it gets light from two points and you can step straight outside. Television point and a radiator. Space for a dining table as well as seating.

Separate room, window to rear
Gloss wall and base units with matching worktops and upstands, sink and drainer under the window. Electric oven, electric hob, stainless steel cooker hood, glass splashback and an integrated fridge-freezer.

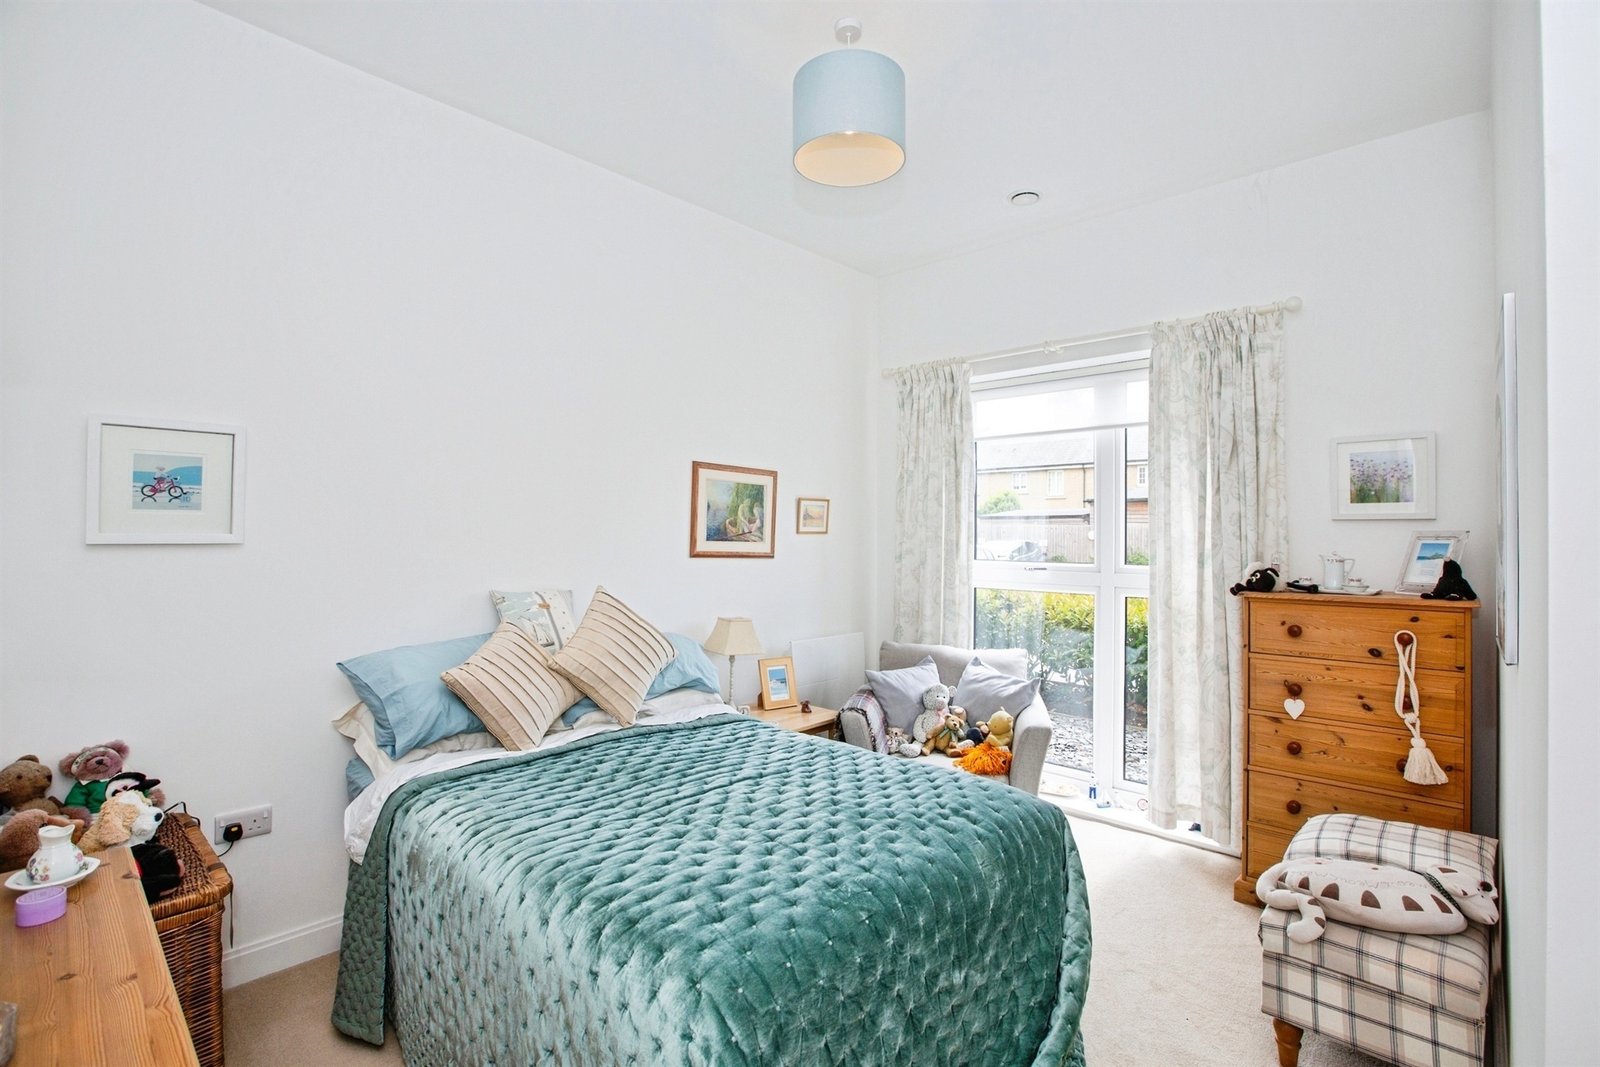
Double, with walk-in wardrobe
A full-length window to the rear, and a door through to a walk-in wardrobe with a hanging rail and shelving — so no wardrobe taking up floor space in the room itself. Radiator.

Walk-in shower, step-free
Walk-in shower, vanity wash basin with storage, WC, part-tiled walls and tiled flooring, fitted mirror, extractor fan and a chrome heated towel rail.

With walk-in storage cupboard
Door from the communal hall, with an intercom. A double cupboard houses the boiler and has plumbing for a washing machine, which keeps the laundry out of the kitchen.

Private, directly off the lounge
A small paved area of your own, big enough for a table and chairs and some pots. The wider gardens are looked after for you as part of the service charge.
Walk-through film
Nothing starts playing on its own. Select the play button when you are ready, and use the speaker control if you would like sound. The film can be made full screen using the button in its bottom right corner.
Uplands Place
Uplands Place was built by McCarthy Stone in 2020 and has 53 apartments — 28 with one bedroom and 25 with two. It sits right in the centre of Cambourne, with a parade of shops directly opposite. There is a House Manager on site during office hours, and a 24-hour Tunstall emergency call system in every apartment.
The social side is entirely optional. Plenty of residents join in and plenty keep themselves to themselves.
What's nearby
Cambourne is a planned town nine miles west of Cambridge, so almost everything sits within a few streets of the High Street.
Distances are approximate and worth checking against your own route. There is no railway station in Cambourne itself; the bus service is the main link to Cambridge.
Floorplan and documents
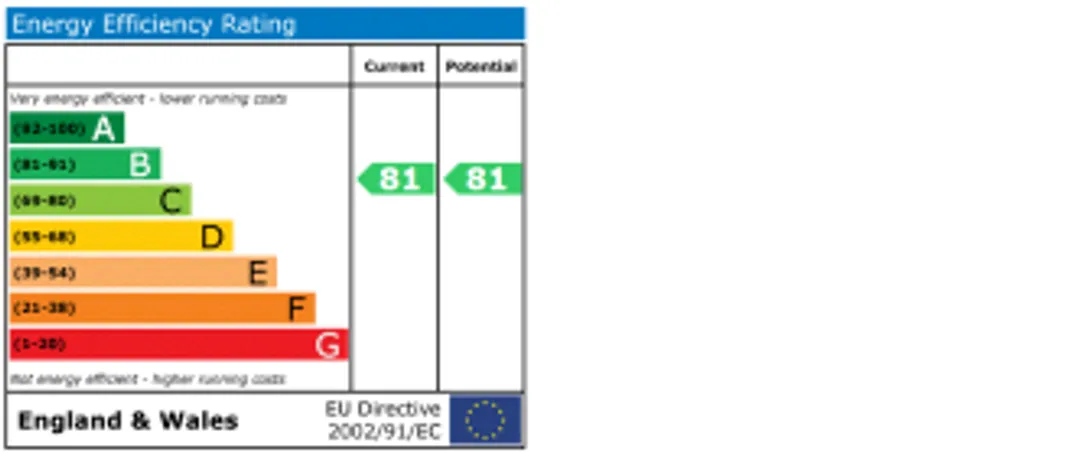
Energy performance — rated B (81)
Arrange a viewing
Viewings are by appointment through Connells in Cambourne, seven days a week. Quote reference CBN306741.
Because the apartment is empty and probate is complete, this is about as straightforward as a purchase gets — once an offer is agreed, the pace is set by your solicitor and your own timetable rather than by anyone at our end.
If you would rather talk it through first, or you are helping a parent look, a phone call is very welcome — there is no obligation at all.
Please note that buyers must be aged 60 or over. Connells will ask for identification documents at a later stage as part of the standard anti-money-laundering checks.
Connells, Cambourne
01954 714900Branch
Unit 2, Caxton House, Broad Street,
Cambourne, Cambridge CB23 6JN